
What Are Attic Baffles, and Why Do Soffit Vents Need Them?

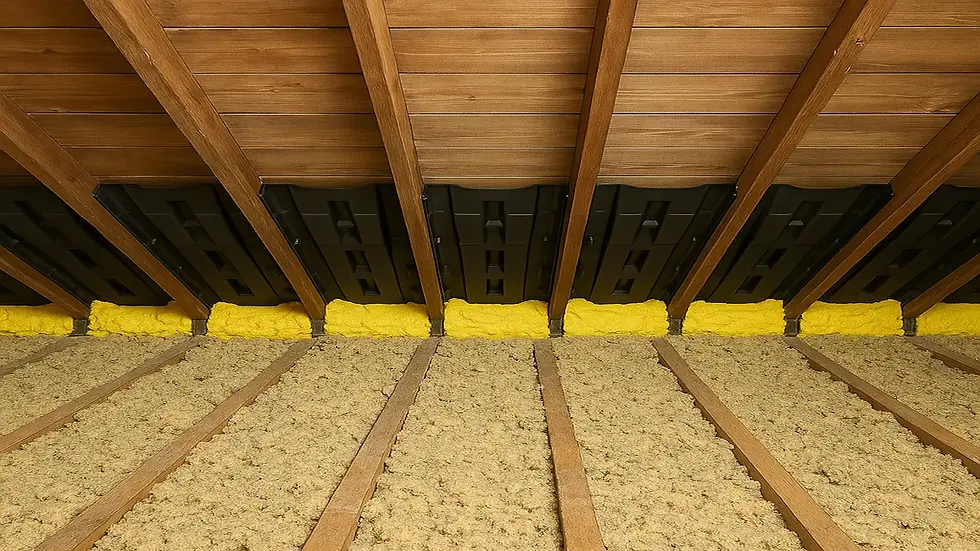
Attic baffles are channels fastened to the underside of the roof deck at the eaves that hold insulation down and back, so outside air from the soffit vents has an open lane into the attic. ENERGY STAR calls them rafter vents, "also called insulation baffles," and warns that "The most common mistake homeowners make when installing insulation is to block the flow of air at the eaves." Soffit vents need them because insulation pushed to the eaves can cover the vent, and ENERGY STAR's fix is to pair rafter vents with soffit vents to maintain airflow.
In Pennsylvania, that open lane is a code requirement. Under 34 Pa. Code 403.21, the state's version of Section R806.3 of the 2021 International Residential Code says that where eave or cornice vents are installed, "nothing shall block" the free flow of air, and it keeps the rule that "Not less than a 1-inch (25 mm) space shall be provided between the insulation and the roof sheathing and at the location of the vent." For air-permeable insulation in vented attics, Section N1102.2.3 of the same code calls for a baffle that extends over the top of the insulation, reaches the outer edge of the exterior wall top plate and keeps a net free area at least equal to the vent, and Pennsylvania lists it as mandatory in its amended Tables N1105.2 and N1106.2. This guide covers what baffles do, what those two sections require, how much air space to leave, what sizes baffles come in, how to check your attic and where wind dams fit.
What does a baffle do at the soffit vent?
Soffit vents are the intake end of attic airflow. ENERGY STAR's rafter vent guide describes the baffle as the part that keeps those vents clear and gives outside air a channel from the soffits up through the attic and out a gable or ridge vent.
Atlas Roofing asks for the same path. Its Pinnacle Pristine installation instructions say "a combination of vents at the ridge and eaves should be used," and they state that Atlas will not be responsible for shingle damage caused by inadequate ventilation. For background on both ends of that path, read about the purpose of soffit in a roofing system and what a ridge vent is and how it affects roof lifespan.
Airflow at the eaves matters in both seasons. ENERGY STAR says letting outdoor air flow through the attic helps keep it cold, which lowers the chance of ice dams, a topic covered in this guide to preventing ice dams on a Western PA roof. In summer, the same airflow carries heated air and moisture out of the attic, according to ENERGY STAR.
What do Pennsylvania's building codes say about attic baffles?
Pennsylvania enforces the 2021 International Residential Code through its Uniform Construction Code, with state amendments listed in 34 Pa. Code 403.21. Two sections of that code speak to baffles.
Section R806.3 is the airflow rule. Pennsylvania struck the model code wording, "blocking, bridging and insulation shall not block," and inserted "nothing shall block," so the first sentence is no longer limited to those three items. The second sentence, the 1 inch space between insulation and roof sheathing at the vent, is unchanged.
Section N1102.2.3, the eave baffle rule in the energy chapter, adds the details. It applies "For air-permeable insulation in vented attics," and it sets these terms:
A baffle installed next to soffit and eave vents.
A net free area opening equal to or greater than the size of the vent.
A baffle that extends over the top of the attic insulation.
Permission to use any solid material.
Installation to the outer edge of the exterior wall top plate, for maximum insulation coverage over the plate.
Continuous baffles where soffit venting is not continuous, so soffit air cannot bypass the baffle.
Pennsylvania kept this section in force. Its amended Tables N1105.2 and N1106.2 list "N1102.2.3 Eave baffle" among the required items, so it still applies when a builder uses the code's performance or energy rating path instead of the prescriptive tables.
Code sections set the standard; local offices apply it. Whether a re-roof, soffit replacement or insulation project needs a permit depends on local rules, so the code office in Irwin Borough, North Huntingdon Township or your own municipality has the final word.
How much air space should a baffle leave?
The code floor is 1 inch between the insulation and the roof sheathing, under R806.3. Federal guidance aims a little higher. According to the U.S. Department of Energy's June 2024 weatherization job aid, the space between the baffle and the roof deck should be 1 to 2 inches, with a 1 inch minimum, and DOE's Building Science Education site describes baffles that hold a 2 inch gap.
Insulation depth matters too. Westmoreland County sits in climate zone 5A under Table N1101.7 of the 2021 IRC, and Pennsylvania's amended Table N1102.1.3 sets ceiling insulation at R-49 for zone 5. Because N1102.2.3 says the baffle must extend over the top of the attic insulation, a baffle too short for a deep R-49 layer falls short of the rule.
Opening size is the third check. N1102.2.3 requires a net free area opening equal to or greater than the size of the vent, so compare the chute's open area with the soffit vent below it. Check the details with your township or borough code office.
What sizes do rafter vents and baffles come in?
ENERGY STAR says rafter vents come in 4 foot lengths, in 14 1/2 and 22 1/2 inch widths for different rafter spacings, and its guide tells installers to "staple them directly to the roof decking." Measure the spacing between your rafters or truss chords before buying so the width matches.
The code does not name a product. N1102.2.3 says "The baffle shall be permitted to be any solid material." The DOE Building America Solution Center lists plastic and molded foam in several colors, along with brown cardboard, among the baffles found in attics, and DOE's Building Science Education site adds metal chutes to that list.
How can you tell whether your eaves have baffles?
Start outside. The DOE Building America Solution Center says soffit vents on the long sides of the roof point to a vented attic that needs baffles, while a house with no soffit vents likely has an unvented attic that does not need them.
Then look inside. From the attic, check where the roof deck meets the attic floor along the eaves, between the rafters or trusses, for baffles tacked to the underside of the deck. Where the soffit vent runs the full length of the eave, the Solution Center expects a baffle in each rafter bay.
Per the Solution Center's guide, a fallen baffle can be stapled back to the underside of the roof deck with a heavy-duty staple gun once the insulation is pulled back and debris cleared. It also recommends gloves and a mask in an attic with blown insulation, plus eye protection and disposable coveralls, and a tarp under the hatch.
Damage visible from the yard is a separate issue. Here is how to spot soffit damage.
Where do wind dams fit with baffles at the eaves?
A baffle protects the air lane above the insulation; a wind dam protects the insulation at its outer edge. DOE's Building Science Education site describes wind dams, also called soffit dams, as rigid foam, OSB or plywood set vertically just outside the top plate, keeping soffit air from pushing insulation away from the eaves. It says wind dams and baffles should go in each rafter bay that has a soffit vent.
Blown insulation raises the stakes. ENERGY STAR says it "may require an additional block to prevent insulation from being blown into the soffit," and that "A piece of rigid foam board placed on the outer edge of the top plate works very well for this." The Solution Center adds two options: baffles with a built-in wind dam where the eaves allow, and spray foam to seal the baffle's bottom edge to the top plate.
Exhaust ducts do not belong in that space either, since Section M1501.1 of the 2021 IRC says "Air shall not be exhausted into an attic, soffit, ridge vent or crawl space."
FAQ
Do you need a baffle in each rafter bay?
In a vented attic with soffit vents, plan on it. DOE's Building Science Education site says wind dams and baffles belong in each rafter bay with a soffit vent, and N1102.2.3 adds that where soffit venting is not continuous, baffles go in continuously so soffit air cannot bypass them.
Are attic baffles required by code in Pennsylvania?
For air-permeable insulation in a vented attic, yes. Section N1102.2.3 of the 2021 International Residential Code requires an eave baffle, and Pennsylvania lists it as mandatory in its amended energy compliance tables. Pennsylvania's R806.3 also says nothing shall block the airflow at eave vents. Your township or borough code office decides how those rules apply to a given project.
What size attic baffles should you buy?
Match the width to your rafter or truss spacing. The rafter vents ENERGY STAR describes come in 14 1/2 and 22 1/2 inch widths and 4 foot lengths.
Do you need baffles if your house has no soffit vents?
Probably not. An attic with no soffit vents is likely unvented, and the DOE Building America Solution Center says that kind of attic does not need baffles. N1102.2.3 is written for vented attics with soffit and eave vents.
Do baffles have to stick up above the insulation?
Yes, for air-permeable insulation in a vented attic. N1102.2.3 states that the baffle shall extend over the top of the attic insulation, so the insulation depth you plan to install sets the minimum baffle length.
Can you install attic baffles yourself?
ENERGY STAR and the DOE Building America Solution Center both publish do-it-yourself guides. The job means stapling each baffle to the roof deck near the eaves, and the Solution Center describes attic work as hot and hazardous, so plan for gloves, a mask and eye protection.
Soffit and Fascia Work from Gerken Roofing
The vents a baffle protects start at the soffit. Gerken Roofing, a locally owned, family run business at 414 Main Street in Irwin, installs and replaces soffit and fascia with high-quality materials designed to improve ventilation, prevent rot, and enhance curb appeal. Its soffit page notes that soffit provides ventilation to the attic, preventing moisture buildup, and keeps pests like birds and rodents from nesting in the roof structure. Homeowners in North Huntingdon, Irwin and nearby towns can request a free, no-obligation quote.
Visit Gerken Roofing or call 724-515-5551 today. Contact us for more information.


Comments